<-- style PDP --> 61 Hanna Road, Toronto - Detached for sale for $2,199,000
  • new
  • for sale

61 Hanna Road

Toronto, Ontario, M4G 3M8 - Leaside

$2,199,000

  • Neighbourhood

    Leaside

  • Major Intersection

    Btwn Millwood & Mcrae

  • Listed Since: 4 day(s)

  • Last update: today

Overview

  • Property Type

    Detached, 2-Storey

  • Bedrooms

    4

  • Bathrooms

    4

  • Basement

    Finished

  • Kitchen

    1

  • Total Parking

    3 (1 Attached Garage)

  • Lot Size

    34.96x135 (Feet)

  • Taxes

    $12,453.46 (2026)

  • Type

    Freehold

Property Description

Property description for 61 Hanna Road, Toronto

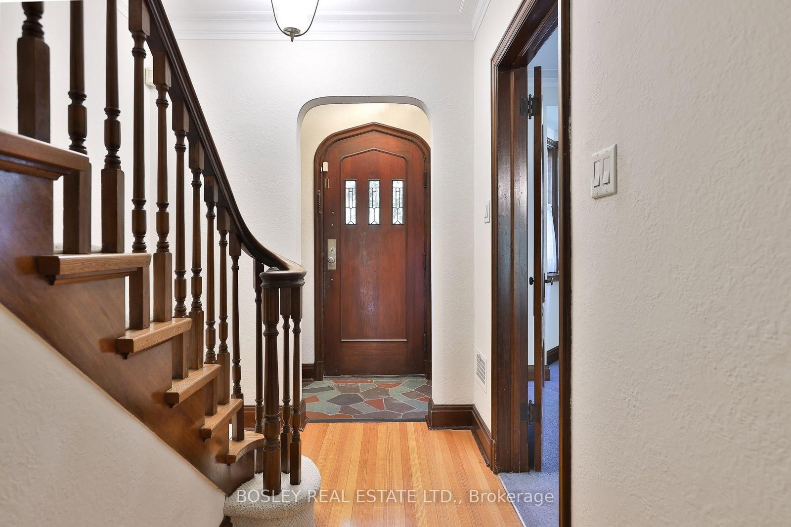
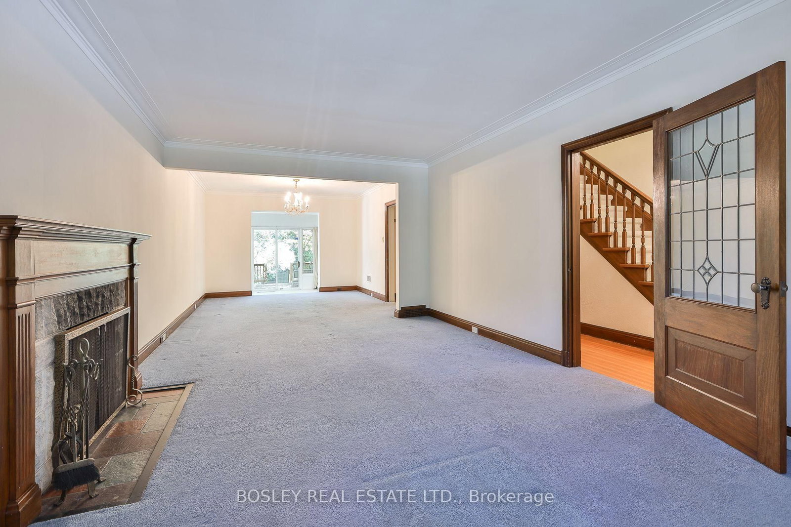
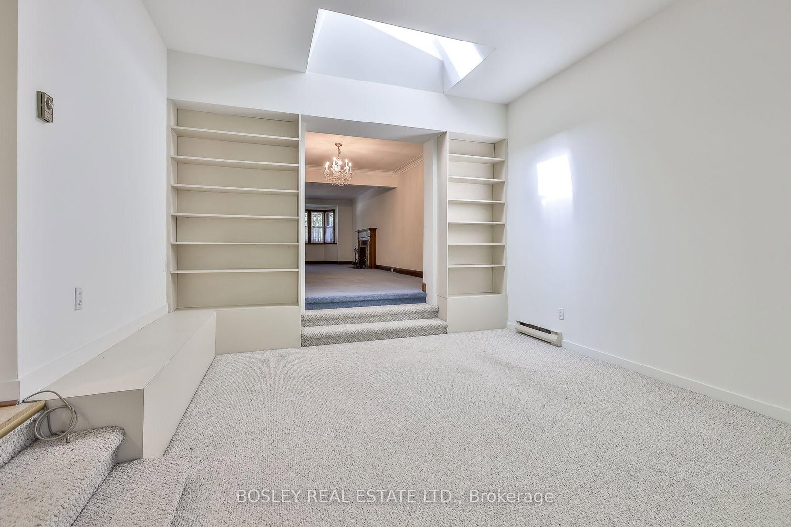
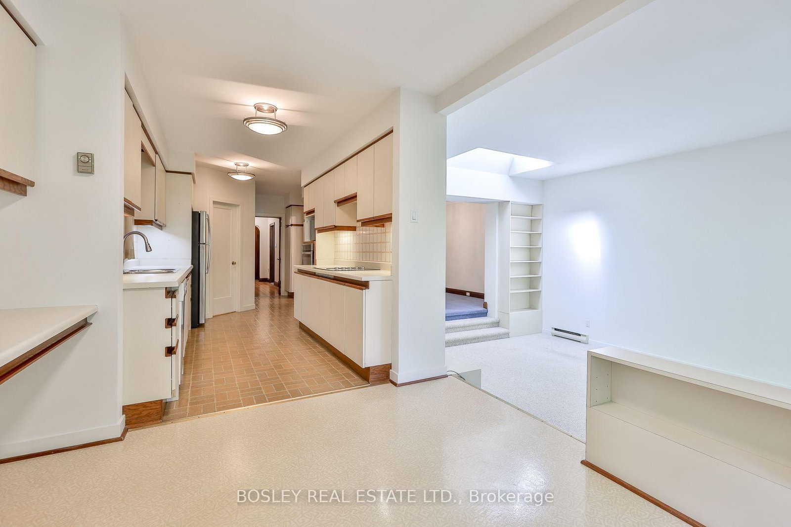
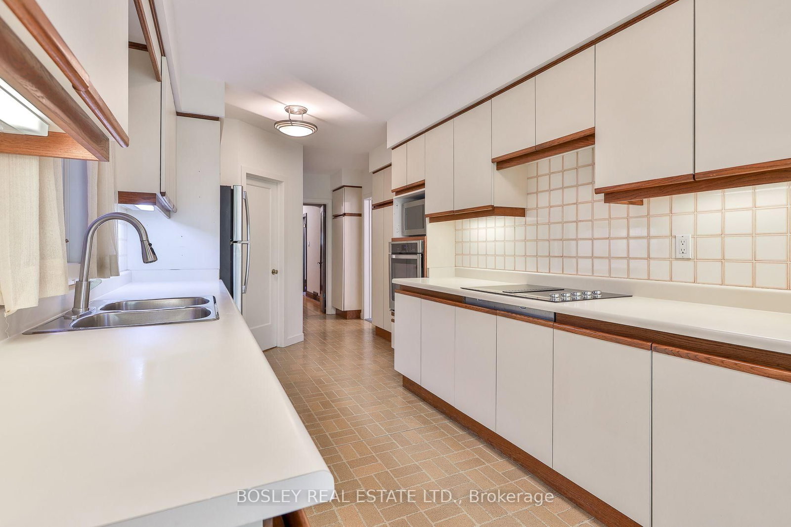
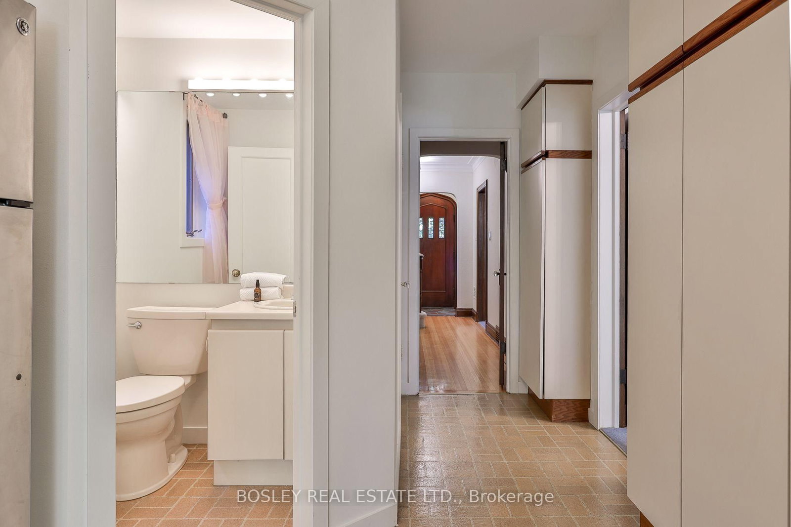
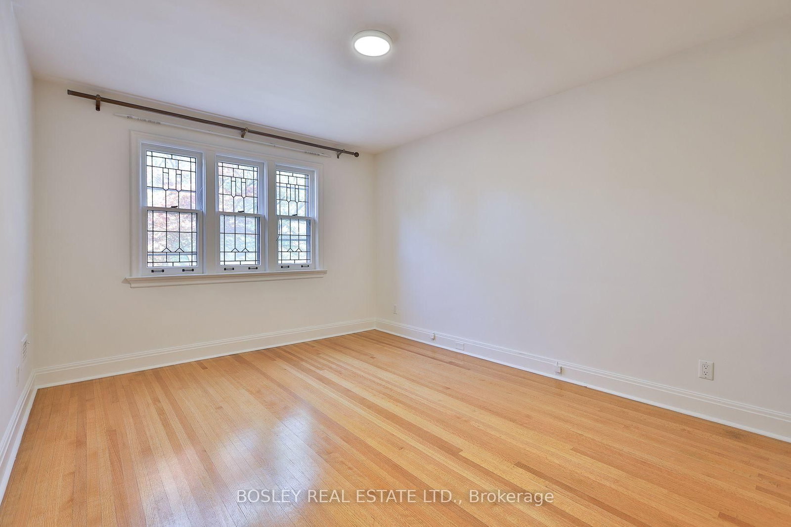
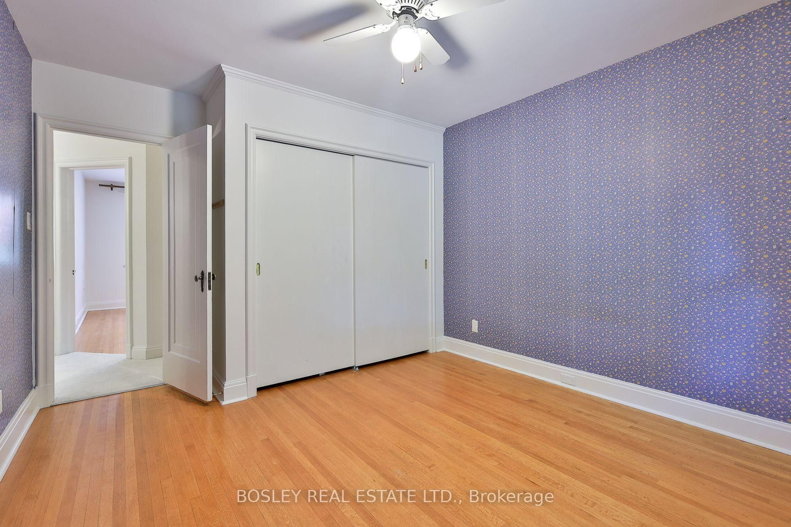
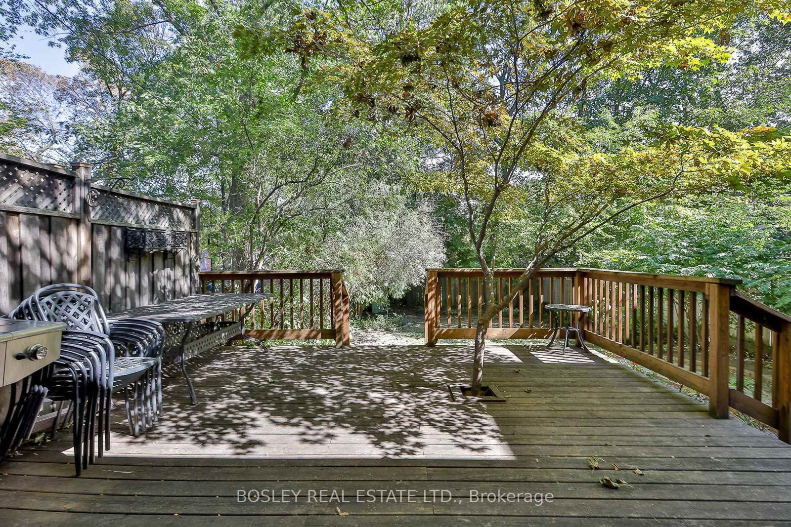
A true South Leaside classic, this wonderful 4-bdrm detached home beautifully captures the architectural character of Leaside's 1930/40s homes. From the moment you arrive, the arched stone entrance with its handsome keystone and voussoirs makes a lasting impression. Inside, you'll find lots of leaded glass windows and a spectacular leaded bay window in the living room, along with antique leaded glass doors that add warmth and timeless charm. The living room is anchored by a traditional wood-burning fireplace, perfect for cozy winter evenings, while the rear addition creates a generous sunken family room with a skylight for tons of natural light & a walk-out to the oversized deck that's hosted many family BBQs, evening cocktail hours and Saturday morning breakfasts. The kitchen was extended as part of the addition and overlooks the family room, with a breakfast area that is also multitasking as a home office. Upstairs, the fourth bdrm adds valuable family space over the attached garage, something rarely found in these classic Leaside homes. The lower level offers a recreation room with decorative fireplace, above-grade window and a 2-piece bath, with plenty of potential for those ready to add their own finishing touches the lower level could shine once more. Lovingly maintained and ready to move into, renovate or reimagine, who knows what treasures may be waiting beneath that broadloom? Ideally located in Prime South Leaside between McRae & Millwood, just a 6-minute walk to the Leaside Library and Trace Manes Park for sports, recreation and family fun. Steps to Bayview Ave's shops, services & restaurants, with the LRT close at your doorstep. Families will appreciate the Rolph Road Elementary School catchment as well as nearby Bessborough Drive Elementary & Middle School and St Anselm Catholic School. A rare opportunity to own a home with authentic South Leaside character, exceptional potential and a location that puts so much within easy reach.

Listed by BOSLEY REAL ESTATE LTD.

  • MLS #

    C13838276

  • Sq. Ft

    2000-2500

  • Sq. Ft. Source

    MLS

  • Lot Irregularities

    n/a

  • Year Built

    Available Upon Request

  • Pool

    None

  • Drive

    Private

  • Garage

    Attached, 1 spaces

  • Total Parking

    3

  • Family Room

    Y

  • Den

    Y

  • Exterior

    Brick

  • Fireplace

    Y

  • Roof

    Unknown

  • Foundation

    Unknown

  • Elevator

    n/a

  • Water View

    n/a

  • Laundry Level

    n/a

  • Heat

    Forced Air

  • A/C

    Central Air

  • Water

    Municipal

  • Water Supply

    n/a

  • Sewers

    Sewers

  • Central Vac

    N

  • Living

    3.61 x 5.76 ft Main level

    Broadloom, Fireplace, Bay Window

  • Dining

    3.61 x 3.95 ft Main level

    Broadloom, Open Concept, O/Looks Family

  • Kitchen

    2.58 x 6.76 ft Main level

    Galley Kitchen, Eat-In Kitchen, 2 Pc Bath

  • Family

    4.71 x 3.86 ft Main level

    Broadloom, Sunken Room, W/O To Deck

  • Primary

    3.81 x 3.34 ft 2nd level

    hardwood floor, O/Looks Backyard, 4 Pc Bath

  • 2nd Br

    3.7 x 2.51 ft 2nd level

    Broadloom, B/I Shelves, 2 Pc Bath

  • 3rd Br

    4.21 x 3.37 ft 2nd level

    hardwood floor, Closet, Window

  • 4th Br

    3.15 x 3.17 ft 2nd level

    hardwood floor, Closet, O/Looks Backyard

  • Rec

    2.62 x 5.19 ft Bsmt level

    Broadloom, Above Grade Window, 2 Pc Bath

  • Laundry

    3.74 x 3.75 ft Bsmt level

    Separate Rm, Laundry Sink, Above Grade Window

  • Utility

    2.33 x 3.63 ft Bsmt level

    Separate Rm

  • Cold/Cant

    2.16 x 1.63 ft Bsmt level

    Separate Rm

  • MLS #

    C13838276

  • Sq. Ft

    2000-2500

  • Sq. Ft. Source

    MLS

  • Lot Irregularities

    n/a

  • Year Built

    Available Upon Request

  • Pool

    None

  • Drive

    Private

  • Garage

    Attached, 1 spaces

  • Total Parking

    3

  • Family Room

    Y

  • Den

    Y

  • Exterior

    Brick

  • Fireplace

    Y

  • Roof

    Unknown

  • Foundation

    Unknown

  • Elevator

    n/a

  • Water View

    n/a

  • Laundry Level

    n/a

  • Heat

    Forced Air

  • A/C

    Central Air

  • Water

    Municipal

  • Water Supply

    n/a

  • Sewers

    Sewers

  • Central Vac

    N

  • Living

    3.61 x 5.76 ft Main level

    Broadloom, Fireplace, Bay Window

  • Dining

    3.61 x 3.95 ft Main level

    Broadloom, Open Concept, O/Looks Family

  • Kitchen

    2.58 x 6.76 ft Main level

    Galley Kitchen, Eat-In Kitchen, 2 Pc Bath

  • Family

    4.71 x 3.86 ft Main level

    Broadloom, Sunken Room, W/O To Deck

  • Primary

    3.81 x 3.34 ft 2nd level

    hardwood floor, O/Looks Backyard, 4 Pc Bath

  • 2nd Br

    3.7 x 2.51 ft 2nd level

    Broadloom, B/I Shelves, 2 Pc Bath

  • 3rd Br

    4.21 x 3.37 ft 2nd level

    hardwood floor, Closet, Window

  • 4th Br

    3.15 x 3.17 ft 2nd level

    hardwood floor, Closet, O/Looks Backyard

  • Rec

    2.62 x 5.19 ft Bsmt level

    Broadloom, Above Grade Window, 2 Pc Bath

  • Laundry

    3.74 x 3.75 ft Bsmt level

    Separate Rm, Laundry Sink, Above Grade Window

  • Utility

    2.33 x 3.63 ft Bsmt level

    Separate Rm

  • Cold/Cant

    2.16 x 1.63 ft Bsmt level

    Separate Rm

Thinking of Selling?

Find Out Your Home’s Value in Today’s Market!

No Email or Signup is required to view your home estimate.

estimate your home value

Contact Manoj Kukreja

Sales Representative,
Century 21 People’s Choice Realty Inc.,
Brokerage
(647) 576 - 2100

Manoj profile avatar

Inventory Graph

10 9 8 7 6 5 4 3 2 1 0 8 Months of inventory SELLER'S Market BALANCED Market BUYER'S Market

Mortgage Calculator

This data is for informational purposes only.

Mortgage Payment per month

Principal Amount

Interest

Total Payable

Amortization

Amortization

Closing Cost Calculator

This data is for informational purposes only.

Closing Cost Total for this property

Total Cash flow for purchasing this property

Down Payment(%)*
Additional information

Provincial Land Transfer Tax

Ontario Land Transfer Tax Rebate

Toronto Land Transfer Tax

Toronto Land Transfer Tax Rebate

PST on CMHC Insurance Premium

Lawyer Fees

$2,825

Government Registration Fee's

$164

Title Insurance

Closing Cost Total

Total Cash flow for purchasing this property

Provincial Land Transfer Tax

Ontario Land Transfer Tax Rebate

Toronto Land Transfer Tax

Toronto Land Transfer Tax Rebate

PST on CMHC Insurance Premium

Lawyer Fees

$2,825

Government Registarion Fee's

$164

Title Insurance

Down Payment(%)*

* A down payment of less than 20% is permitted only for first-time home buyers purchasing their principal residence. The minimum down payment required is 5% for the portion of the purchase price up to $500,000, and 10% for the portion between $500,000 and $1,500,000. For properties priced over $1,500,000, a minimum down payment of 20% is required.

Thinking of Selling?

Find Out Your Home’s Value in Today’s Market!

No Email or Signup is required to view your home estimate.

estimate your home value

Contact Manoj Kukreja

Sales Representative, Century 21 People’s Choice Realty Inc., Brokerage
(647) 576 - 2100

Manoj profile avatar

Recent Sold Listings in Leaside, Toronto

Popular Cities